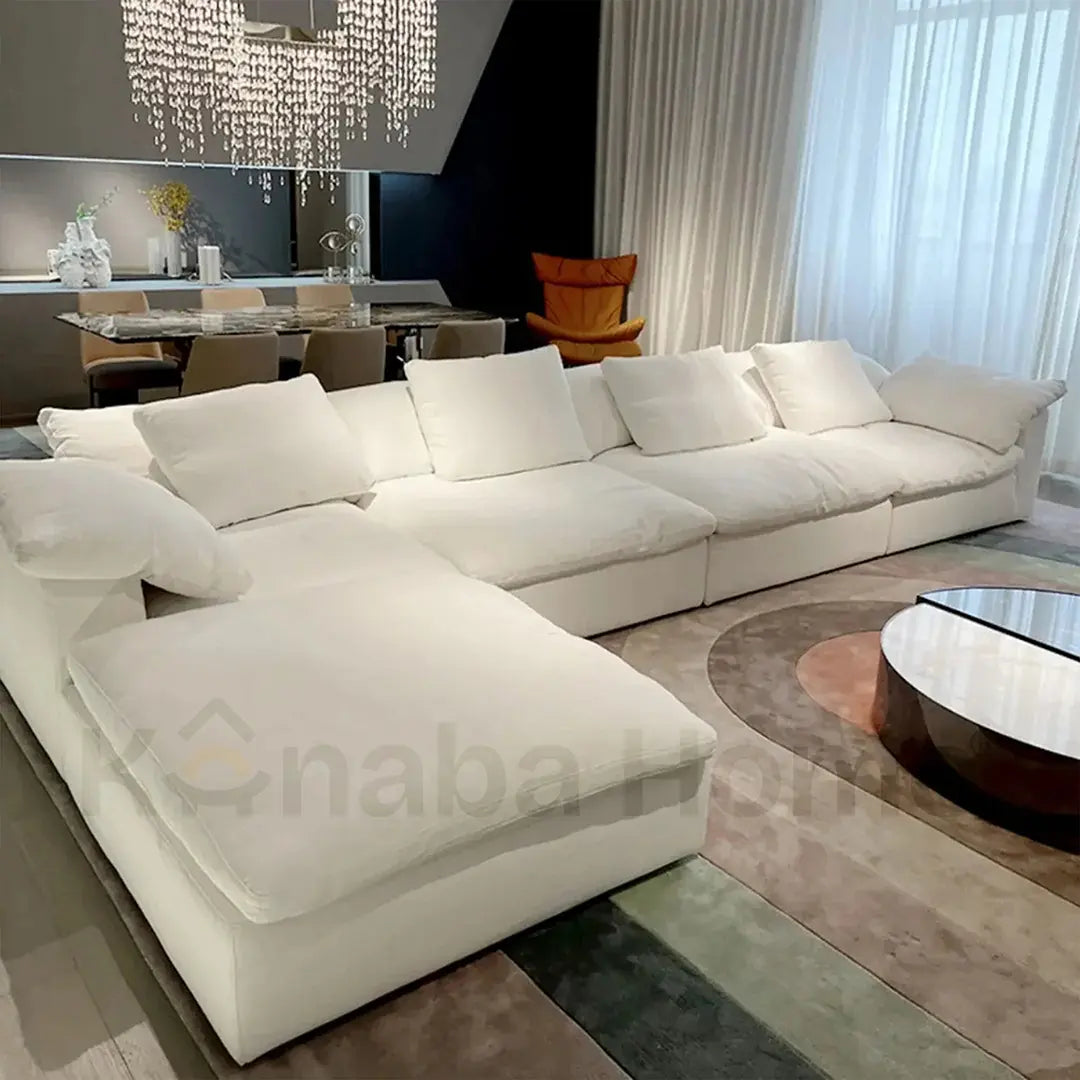
How to Measure Room For Furniture
Buying furniture without measuring the room first can create more trouble than expected. A sofa may look right in a showroom but feel too large at home. A dining table may leave no space to pull out the chairs. A wardrobe may fit against the wall but fail to pass through the door.
That is why learning How to Measure Room For Furniture matters. Good measurements help you choose pieces that fit the room, leave enough walking space, and suit the way you use your home. Before shopping at Kanaba Homes or any furniture store, take a little time to measure the room properly. It can save you from returns, extra delivery charges, and a crowded layout.
Why Should You Measure the Room First?
Furniture takes up more space than it appears to in pictures. Product photos often show items in large rooms with plenty of open space around them. Your room may have a different shape, smaller walls, low windows, or narrow entry points.
Correct furniture measurements help you understand:
- How much floor space is available
- Which furniture size will suit the room
- Where doors and windows may cause problems
- Whether people can move around comfortably
- Whether the furniture can enter the house
Measuring first also helps you avoid impulse buying. You can compare the product size with your notes instead of guessing.
What Do You Need to Measure a Room?
You only need a few basic items:
- A measuring tape
- A pencil or pen
- A notebook
- Graph paper, if available
- A laser measuring device, if you already have one
Keep all measurements in the same unit. You can use centimetres, inches, or feet, but do not mix them.
Measure the Length, Width, and Height
Start with the full size of the room. Measure one wall from corner to corner. Then measure the wall next to it.
Write down:
| Room Area | What to Check |
|---|---|
| Length | One end of the room to the other |
| Width | Side wall to side wall |
| Height | Floor to ceiling |
Do not assume opposite walls have the same size. Older homes, angled rooms, and rooms with columns may not be perfectly even.
When learning how to measure a room, it is better to check each wall separately. This gives you a more accurate picture of the available space.
Measure Doors, Hallways, and Staircases
The furniture must reach the room before you can place it there. A large sofa may fit inside the living room but not through the main entrance.
Measure:
- Main door width and height
- Room door width and height
- Hallway width
- Staircase width
- Lift size
- Sharp turns near the room
Also check whether doors open inward or outward. The swing of a door can affect where you place a table, bed, cabinet, or chair.
Mark Windows and Fixed Items
Next, note anything that cannot be moved.
This may include:
- Windows
- Pillars
- Electrical sockets
- Switchboards
- Air-conditioning units
- Built-in shelves
Measure the distance between these items and the nearest wall. A tall cabinet should not block a window, and a sofa should not cover an important socket.
How to Measure Furniture Properly
If you are wondering how to measure furniture, begin with the three main dimensions:
- Width
- Depth
- Height
For a sofa, measure from one outer arm to the other. Check the depth from the front edge to the back. For a dining table, measure the full tabletop and remember that chairs need extra space.
For wardrobes and cabinets, check how much room the doors need when opened. For recliners or sofa beds, measure them in both closed and open positions.
These details matter because furniture needs space not only to stand but also to work properly.
Leave Space for Easy Movement
A room should feel comfortable, not packed.
Try to leave:
- 40 to 45 cm between a sofa and coffee table
- 75 to 90 cm around a dining table
- 60 cm or more beside a bed
- About 90 cm in main walking areas
These numbers are not strict rules for every home, but they give you a useful starting point.
Make a Rough Floor Plan
Draw a simple shape of the room on paper. Add doors, windows, and fixed fittings. Then mark where you want to place the furniture.
You can also use masking tape on the floor to show the size of a sofa, bed, table, or cabinet. Walk around the taped area. Open nearby doors. Pull out a chair. This small test can show whether the room will still feel comfortable.
A Simple Example
Suppose your living room is 4 metres wide and 5 metres long. You want a sofa that is 220 cm wide, a coffee table that is 100 cm long, and a television unit that is 180 cm wide.
The furniture may fit on paper, but you still need to check the space between each item. If the sofa leaves only a narrow path near the entrance, it may not be the right choice.
This is why room size alone does not tell the full story. Placement and movement matter too.
Common Mistakes to Avoid
People often make these mistakes while taking measurements:
- Measuring only the largest wall
- Forgetting the height of the room
- Ignoring door width
- Not checking the lift or staircase
- Forgetting chair movement
- Buying from photos alone
- Leaving no open space around furniture
Double-check your notes before placing an order.
Conclusion
Understanding How to Measure Room For Furniture can make furniture shopping much easier. Measure the room, doors, windows, hallways, and fixed fittings before you choose anything. Then compare those numbers with the product dimensions.
Good furniture measurements help you avoid oversized pieces, blocked paths, and delivery problems. They also help you create a room that feels open, useful, and comfortable. Whether you are buying one chair or setting up a full home, measure first and shop after.
FAQs
1. How do I measure a room for furniture?
Measure the length, width, height, doors, windows, and all fixed items inside the room.
2. What furniture measurements should I check?
Check the width, depth, height, door opening space, and any extra space needed for movement.
3. Should I measure my entrance door?
Yes. The furniture must pass through the main door, hallway, staircase, or lift.
4. How much space should I leave around furniture?
Leave enough room to walk, open doors, pull chairs, and use the furniture comfortably.
5. Can I use tape to plan furniture placement?
Yes. Marking the furniture size on the floor with tape gives you a clear idea of how it will fit.

